The project
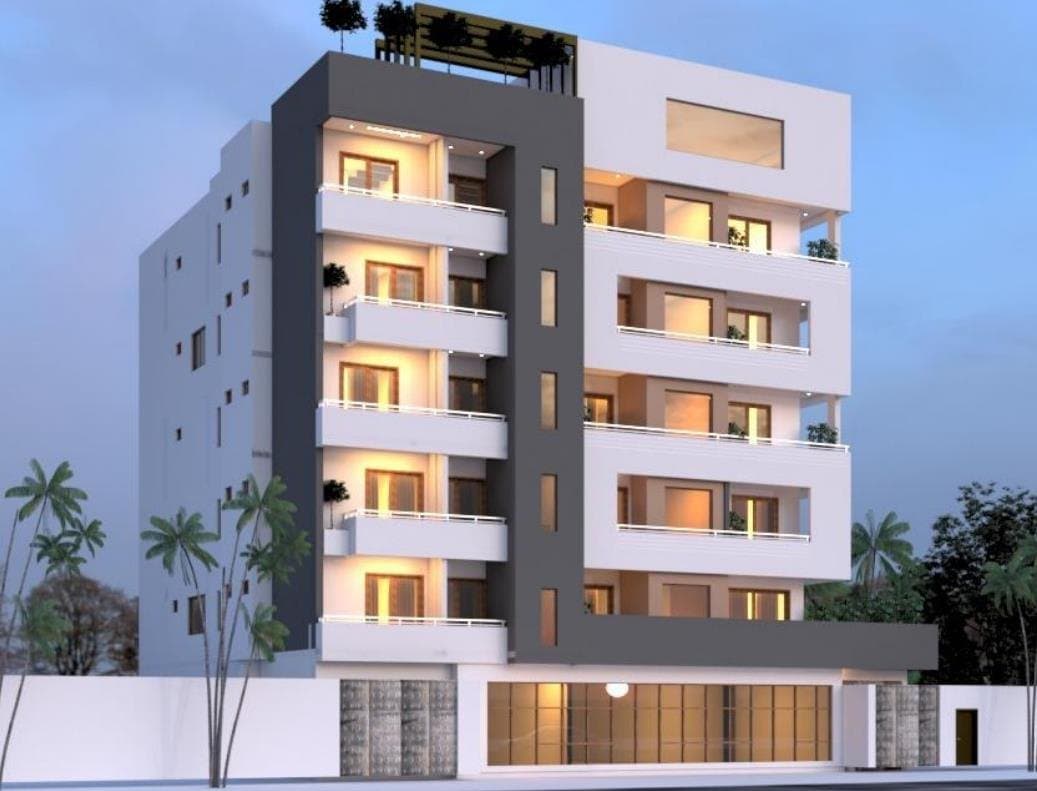
A mixed-use building that stacks parking, shops, apartments and a penthouse beneath a façade punctuated by lit loggias.
The first basement is given over to parking; the second serves as a stockroom for the ground-floor shops.
From the 1st to the 6th floor, each typical level holds four two-bedroom apartments. On the 7th floor, a penthouse opens onto a landscaped roof terrace.
Project details
- Programme
- Shops, apartments and penthouse
- Location
- T10
- Storeys
- Ground + 6 over two basements
- Status
- Design
- Architect
- MOSAD Studio
Plans
1 image